Choosing the right conference table begins with understanding how your boardroom actually works. The ideal table should support discussion, decision-making, technology, and comfortable movement. It should not simply fill the largest available space.
So, How to choose the right conference table for a boardroom? Start with the room’s dimensions, seating capacity, and meeting habits. Measure walking clearance around the table, not only the tabletop. A crowded edge can make senior meetings feel tense. A table that is too small may reduce personal space and limit documents, microphones, or laptops.
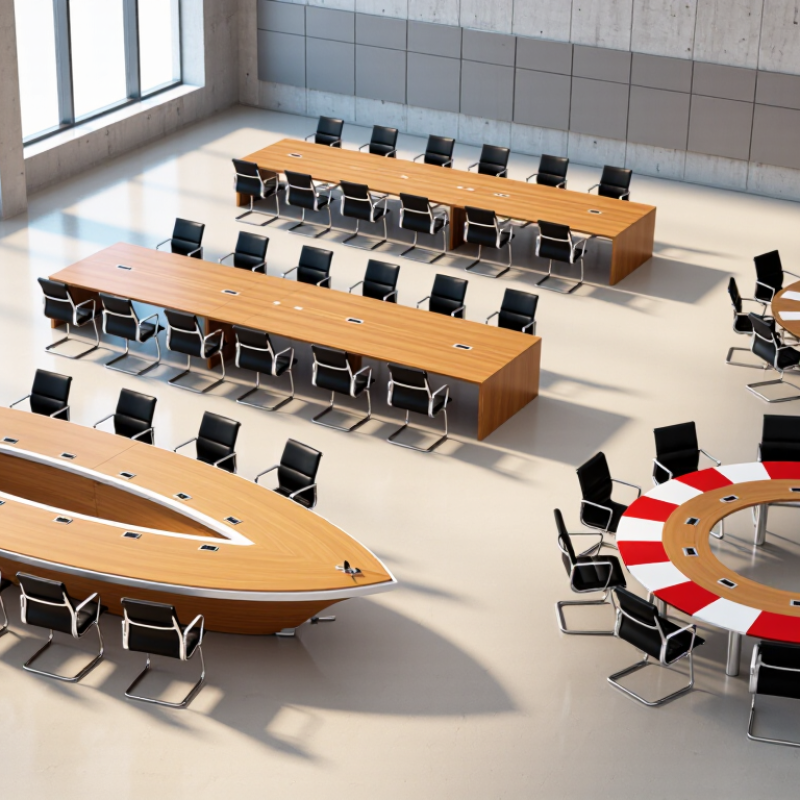
Architect Louis Kahn offered a useful reminder: “A room is not a room without natural light.” His observation also applies to boardroom planning. Light, sightlines, and proportions influence how people communicate. A boat-shaped table can improve visibility across long rooms. A rectangular table may suit formal governance meetings. A round or racetrack design can create a more balanced atmosphere.
Details matter.
Check the table height, edge profile, surface durability, and cable access. Consider whether power outlets should sit in the center or along each participant’s position. Acoustic panels and softer finishes may reduce distracting echoes. However, no single shape works for every organization. That is where many buying guides oversimplify the decision.
The best choice comes from observing real meetings. Notice who speaks, where screens are placed, and which seats remain unused. Then compare those observations with reliable manufacturer specifications and professional installation advice. A beautiful table can still fail if it blocks movement or overwhelms the room. Good design is practical, measurable, and open to revision.
How to Choose the Right Conference Table for Your Boardroom?
Choosing the right conference table begins with understanding the boardroom’s purpose. A table should support the work, not merely fill the room. Determine whether meetings involve executive decisions, client presentations, training sessions, or hybrid discussions. Each purpose creates different space requirements.
Count the usual attendees, then add a little flexibility. A table for eight people may feel cramped when documents, microphones, and laptops appear. Measure walking paths, door clearance, and screen visibility before selecting a shape. Rectangular tables suit formal discussions, while boat-shaped designs improve sightlines. Round tables encourage balanced conversation, but they may waste space in narrow rooms.
Tips: Observe a real meeting if possible. Note where people place papers, chargers, and water. Test chair movement around a sample layout. Do not trust dimensions alone. Comfort is easy to underestimate.
Consider how often the room changes function. A boardroom used for confidential decisions needs privacy and controlled access. A room used for workshops needs more personal space and flexible seating. Hybrid meetings require clear camera angles, cable access, and microphones that capture every speaker. These details often become obvious only after installation, which makes planning mistakes expensive. A practical choice leaves enough clearance for movement without making the room feel empty. The best table is not always the largest one.
| Boardroom Purpose | Typical Group Size | Meeting Requirements | Recommended Table Shape | Suggested Table Size | Approximate Seating Capacity | Planning Guidance |
|---|---|---|---|---|---|---|
| Small team discussions | 4–6 people | Frequent discussions, quick decisions, and direct interaction between participants. | Round or square | 1.2–1.5 m diameter or approximately 1.2 × 1.2 m | 4–6 | A compact circular layout helps participants see one another and uses floor space efficiently. |
| Formal executive meetings | 6–10 people | Structured agendas, confidential conversations, document review, and clear leadership positioning. | Racetrack or rectangular | 2.4–3.6 m long × 1.1–1.4 m wide | 6–10 | Rounded corners improve circulation and reduce sharp edges in a formal setting. |
| Board governance and review | 10–16 people | Long meetings, printed materials, note-taking, voting, and equal visibility for all members. | Racetrack or boat-shaped | 3.6–5.4 m long × 1.2–1.5 m wide | 10–16 | Allow approximately 600–750 mm of table edge per seated person for comfortable personal space. |
| Hybrid and video conferences | 6–14 people | Camera coverage, microphone placement, screen visibility, cable management, and balanced lighting. | Boat-shaped or racetrack | 2.4–4.8 m long × 1.2–1.4 m wide | 6–14 | A slightly curved front edge can improve camera sightlines and reduce participants being hidden from view. |
| Training and workshops | 8–20 people | Flexible layouts, group exercises, shared writing surfaces, and occasional reconfiguration. | Modular rectangular or trapezoid | Individual modules of approximately 1.2–1.8 m long | 8–20 | Choose separable modules when the room must support classroom, U-shape, and small-group arrangements. |
| Presentation and client meetings | 6–12 people | Front-facing presentations, display screens, visitor seating, and easy presenter movement. | Racetrack or oval | 2.4–4.2 m long × 1.1–1.4 m wide | 6–12 | Keep the display wall visible from every seat and avoid placing tall equipment in the main sightline. |
| Multi-purpose boardroom | 8–16 people | A combination of governance, video calls, workshops, presentations, and informal collaboration. | Modular racetrack or modular oval | 3.0–5.4 m long × 1.2–1.5 m wide | 8–16 | Prioritize reconfigurability, integrated power access, and sufficient clearance around all sides. |
Measure the room’s length, width, and ceiling height. Record doors, columns, radiators, windows, and wall-mounted screens. A quick floor sketch can reveal hidden conflicts.
Leave at least 36 inches for comfortable movement. Use 42 to 48 inches near doors and presentation screens. Chairs need extra space behind them. These figures are practical guidelines, not guarantees.
Allow about 30 to 36 inches of table edge per seated person. This gives people room for laptops, papers, and arm movement. The exact amount depends on chair size and meeting habits.
Mark the proposed footprint with painter’s tape. Place real chairs inside the outline. Walk through every route. A cardboard template works, too. Empty rooms can mislead you.
Check that every participant can see the screen comfortably. Avoid sharp neck turns. Keep power and data ports within easy reach. Do not run cables across walking paths.
Laminate handles frequent cleaning, scratches, and coffee spills well. Solid wood offers warmth and can often be repaired. Veneer looks similar but needs edge protection. Glass looks spacious, yet fingerprints appear quickly.
Humidity changes may cause solid wood to expand or contract. Stone is durable but can chip at exposed corners. Glass needs frequent wiping. Avoid abrasive pads. They can leave dull patches.
Consider daily use, equipment weight, cleaning routines, and user habits. Check cable ports and joints regularly. Loose fittings may worsen over time. Staff may drag equipment instead of lifting it. That small habit can damage surfaces surprisingly fast.
Yes, test it under real office lighting. Catalog colors and textures can look different in person. Touch the edges and inspect the finish closely. My first impression may be wrong. The room decides.
How to choose the right conference table for a boardroom? Start by defining the room’s purpose, the types of meetings it will host, and the number of participants who need comfortable seating. Measure the available space carefully, allowing enough clearance for chairs, walkways, doors, and presentation areas. Then select a table shape, size, and seating capacity that support communication while fitting the room’s layout and visual balance.
Material selection should reflect the boardroom’s style, durability requirements, and maintenance expectations. Consider surfaces that are easy to clean and able to withstand frequent use. Technology integration is also essential, so plan for cable management, power access, displays, and video-conferencing equipment without creating clutter. Finally, compare the total cost, including installation and long-term upkeep, to ensure the table meets both functional needs and budget limits. A well-chosen conference table can improve collaboration, organization, and the overall professionalism of the boardroom.

 Vant Furniture