Sustainable office design has moved beyond adding a few plants beside the reception desk. Today, it connects environmental performance, employee wellbeing, material responsibility, and long-term operational value. The central question is clear: What are the latest trends in sustainable office design?
Bill Browning, an environmental strategist and co-founder of Terrapin Bright Green, explains, “Biophilic design is the deliberate inclusion of nature in the built environment.” His insight still shapes modern workplaces. Designers now combine daylight, natural ventilation, indoor planting, outdoor views, and calming natural textures. These choices can make offices feel less artificial and more comfortable during demanding workdays.
Other major trends include adaptive reuse, low-carbon materials, circular furniture systems, and smart energy controls. Reusing an existing building can reduce demolition waste and preserve valuable structural resources. Sensor-based lighting and ventilation can respond to occupancy instead of operating at full capacity. Better choices. But technology alone cannot guarantee sustainability. A “green” office may still waste materials, exclude disabled users, or overlook local climate conditions. These weaknesses deserve honest attention.
This guide examines practical strategies through evidence, expert insight, and workplace examples. It considers embodied carbon, water use, indoor air quality, acoustic comfort, and post-occupancy measurement. A successful office should perform efficiently after the launch ceremony ends. That is the real test. Employee feedback, energy data, and maintenance records can reveal whether design promises become daily results. Sustainable design remains a process, not a perfect label.
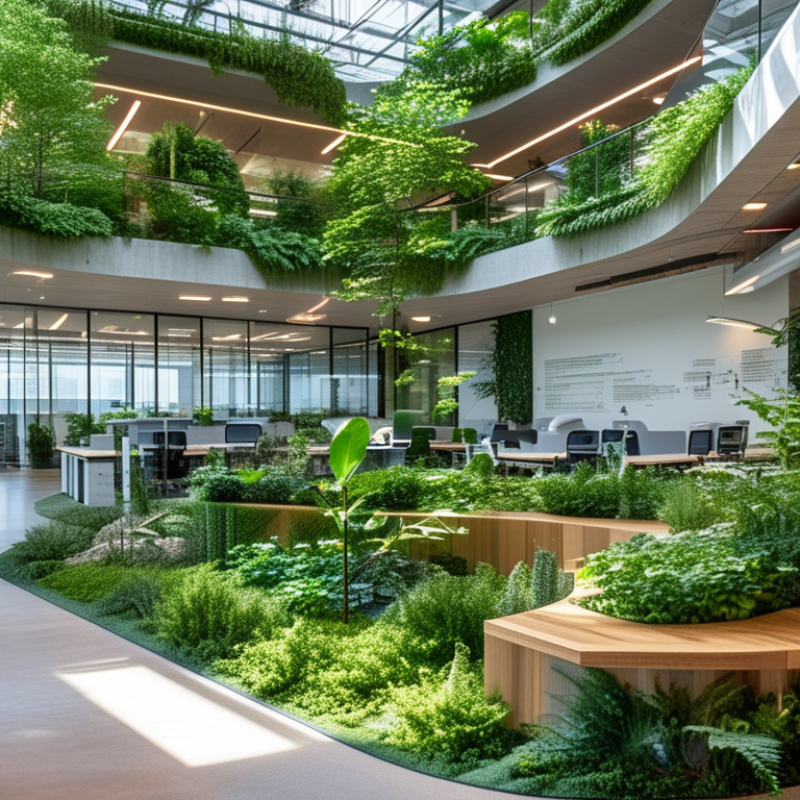
Sustainable office design is the planning of workplaces that reduce environmental harm while supporting human health and daily performance. It considers a building’s full life cycle, including construction, operation, maintenance, and future reuse. The approach is not limited to energy-saving equipment. It also addresses responsible materials, indoor air quality, water use, waste, and employee comfort.
Energy efficiency remains a core principle. Designers can combine daylight, external shading, efficient lighting, and smart temperature controls. In workplace assessments, small changes often reveal practical savings. A poorly sealed window can waste more energy than expected. Natural ventilation may help, but it needs careful control in noisy or polluted areas. Local climate data and professional building standards should guide these decisions.
Material selection requires equal attention. Durable, repairable furniture usually creates less waste than short-lived products. Reused timber, recycled metal, and low-emission finishes can reduce environmental impact. They must still meet safety and performance requirements. Healthy indoor air matters. It depends on ventilation, moisture control, and careful product selection. Recent trends include sensor-based energy monitoring, circular fit-outs, biophilic elements, and flexible spaces for hybrid work. Yet no office is perfectly sustainable. A recycled material may involve transport emissions, while automated systems can increase electronic waste. That uncertainty deserves honest measurement. Post-occupancy reviews can show whether the design works as intended.
Sustainable office design reduces both operational carbon from energy use and embodied carbon from building materials. The latest trends focus on energy efficiency, electrification, passive design, low-carbon materials, circularity, and healthier indoor environments.
In 2019, building operations accounted for approximately 28% of global energy-related CO₂ emissions, while construction materials and processes contributed about 11%. These figures highlight why sustainable offices must address both energy performance and material selection.
Source: World Green Building Council, global building and construction emissions data for 2019.
Sustainable offices are moving beyond energy-saving equipment. They now connect environmental care with healthier people and stronger financial decisions.
Adaptive reuse can preserve existing structures, reduce construction waste, and lower embodied carbon. Daylight, operable windows, and planted areas can support comfort, focus, and mental wellbeing.
However, these features require careful monitoring. A poorly positioned glass wall may create glare and increase cooling demand.
The economic case is practical. Efficient lighting, water-saving fixtures, and smart ventilation can reduce operating costs over time.
Flexible layouts also help organisations adapt to hybrid work without frequent renovations. Recent projects increasingly use low-carbon materials, circular furniture systems, and occupancy sensors.
Yet technology is not automatically sustainable. In one office, sensors reduced lighting use but failed to manage ventilation properly.
The result was uncomfortable air and employee complaints. Post-occupancy reviews matter because real performance can differ from design predictions. Measured energy data, indoor-air readings, and staff feedback provide more reliable evidence than attractive plans alone.
Tips:
Start with a building assessment before buying new equipment. Prioritise insulation, shading, and efficient controls. Choose durable, repairable furniture with transparent material information. Give employees simple guidance on windows, lighting, and shared spaces. Review energy bills and comfort reports every quarter. Small improvements count. A sustainable office should serve people, not just impress visitors.
What Is Sustainable Office Design and Its Latest Trends?
Essential Elements of an Eco-Friendly Office Environment
Sustainable office design reduces environmental harm while supporting healthy, productive work. It begins with efficient lighting, good insulation, and equipment that avoids unnecessary energy use. Daylight should reach workstations, but adjustable blinds can prevent glare and overheating. Smart sensors help control lights and ventilation when rooms are empty. Small changes matter.
Material selection also requires careful judgment. Recycled metal, certified timber, low-emission paint, and durable flooring can reduce waste and indoor pollutants. Furniture should be repairable, adaptable, and easy to reuse after a layout change. Natural ventilation is valuable, although it cannot replace safe air-quality monitoring in every building. A quiet filtration system may improve comfort near busy streets.
Recent trends include biophilic layouts, shared work zones, and digital energy dashboards. Indoor plants, natural textures, and views of greenery can make long workdays feel less demanding. Water-saving fixtures and separated recycling points support daily habits. However, technology is not automatically sustainable. An office full of sensors may consume more resources than expected if maintenance is ignored. Our first design plan overlooked this issue. We now review equipment lifespan, cleaning needs, and repair access before approval. Employee feedback also matters, because a beautiful space can fail when people find it uncomfortable or difficult to use.
Sustainable office design is moving beyond energy-saving lighting and recycled furniture. The latest trends connect carbon reduction with daily workplace experience. According to the United Nations Environment Programme’s 2023 Global Status Report, buildings and construction produced 37% of global energy and process-related carbon emissions in 2022. This pressure is driving offices toward adaptive reuse, passive cooling, and lower-carbon materials. Reusing an existing structure can preserve its concrete frame, reduce demolition waste, and retain local character. Sometimes, the greenest wall is the one already standing.
Smart building systems are also becoming more practical. Sensors can adjust lighting, ventilation, and temperature according to occupancy, rather than fixed schedules. The International Energy Agency reports that buildings consume about 30% of global final energy. However, automation is not automatically sustainable. Poorly calibrated controls may create cold meeting rooms, noisy ventilation, or unnecessary maintenance. Human feedback still matters. A simple dashboard showing energy use can help facility teams identify waste and correct small problems quickly.
Health-focused design is shaping another important trend. Offices now use better filtration, daylight access, acoustic planning, and nature-inspired interiors. These features support concentration, comfort, and more flexible work patterns. Yet excessive glass, decorative planting, and frequent furniture replacement can increase embodied emissions. Designers should measure material quantities, repairability, and whole-life impacts before choosing attractive finishes. The industry still lacks perfect data, especially for reused products and changing occupancy. That uncertainty deserves honest reporting, not optimistic assumptions.
| Sustainable Design Trend | Core Design Approach | Key Performance Dimension | Useful Reference Benchmark | Practical Office Applications |
|---|---|---|---|---|
| Adaptive Reuse and Renovation | Reuse an existing structure and upgrade its envelope, systems, and interior rather than replacing the building. | Embodied carbon, construction waste, project cost, and disruption. | The most effective reuse strategy is project-specific; conduct a whole-building life-cycle assessment before deciding between renovation and new construction. | Retain structural frames, refurbish existing finishes, specify low-carbon materials, and document avoided demolition waste. |
| Whole-Life Carbon Management | Evaluate product, construction, use, maintenance, replacement, and end-of-life impacts. | kg CO₂e per square metre over the building life cycle. | Use EN 15978 life-cycle stages and product-specific Environmental Product Declarations where available. | Set an embodied-carbon budget, compare material options, reduce unnecessary structure, and design components for repair and replacement. |
| Energy-Efficient Electrification | Combine efficient envelopes, heat pumps, efficient lighting, and renewable electricity. | Energy Use Intensity, peak demand, heating and cooling loads, and operational emissions. | Track site and source energy in kWh/m²/year; compare results with the applicable local energy code and recognized building-performance benchmarks. | Improve insulation and airtightness, use heat recovery where appropriate, install high-efficacy lighting, and commission HVAC systems. |
| Smart Controls and Occupancy Responsiveness | Use sensors, scheduling, submetering, and analytics to match building services with actual occupancy. | Operating hours, zone-level energy use, comfort complaints, and equipment runtime. | Measure energy by end use where practical and verify control sequences through ongoing commissioning. | Install daylight and occupancy controls, provide user overrides, monitor vacant zones, and review trend data monthly. |
| Healthy Indoor Environmental Quality | Design for clean air, thermal comfort, daylight, acoustic quality, and low-emitting materials. | CO₂ concentration, particulate matter, temperature, relative humidity, noise, glare, and occupant feedback. | ASHRAE 62.1 provides minimum commercial ventilation requirements; ASHRAE 55 addresses thermal comfort. | Provide demand-controlled ventilation where suitable, filter and maintain HVAC systems, use low-emitting products, and control glare. |
| Biophilic and Nature-Connected Spaces | Integrate daylight, natural views, plants, natural materials, outdoor areas, and varied sensory experiences. | Access to daylight and views, user experience, stress perception, and space-use patterns. | Prioritize measurable daylight and glare performance through climate-appropriate daylight modelling rather than relying only on decorative planting. | Place shared work areas near windows, add shaded terraces, use interior planting responsibly, and select durable natural finishes. |
| Circular Materials and Design for Disassembly | Keep products and materials in use through durability, repairability, reuse, take-back, and material separation. | Material recovery rate, recycled content, product life, repair frequency, and waste generation. | Use ISO 20887 principles for design for disassembly and keep a material inventory for future maintenance and reuse. | Use mechanical fixings, modular partitions, replaceable floor finishes, standard component sizes, and clearly labelled material records. |
| Water Efficiency and Reuse | Reduce potable-water demand and manage stormwater through efficient fixtures, leak detection, and landscape design. | Litres per person per day, fixture flow rates, cooling-tower demand, leaks, and rainwater retained. | Specify fixtures against applicable local plumbing-code limits and calculate water use with a recognized building water calculator. | Install efficient faucets and toilets, meter major uses, harvest rainwater where legal and suitable, and use drought-tolerant planting. |
| Climate Resilience and Passive Design | Reduce dependence on mechanical systems and prepare for heat, flooding, power loss, smoke, and extreme weather. | Hours of passive survivability, overheating risk, flood exposure, backup duration, and recovery time. | Use local climate projections and hazard maps; evaluate future overheating and flood conditions rather than historical weather alone. | Add external shading, operable windows where safe, thermal mass, flood-resistant services, backup power, and emergency operating procedures. |
| Low-Carbon Mobility and Flexible Workplaces | Support walking, cycling, public transport, shared mobility, and efficient hybrid-work space planning. | Commuting emissions, parking demand, bicycle facilities, workspace utilization, and adaptability. | Measure travel patterns through periodic surveys and calculate transport emissions using a transparent method and consistent boundaries. | Provide secure bicycle storage, showers, transit information, shared collaboration areas, reservable rooms, and demountable layouts. |
| Reference framework: Performance should be verified against the applicable local building and energy codes, ASHRAE 55 and 62.1 where relevant, EN 15978 for whole-life carbon assessment, ISO 20887 for design for disassembly, and project-specific life-cycle and climate-risk studies. | ||||
Sustainable office design is not proven by recycled furniture alone. Its performance must be measured after people occupy the space. A practical evaluation starts with a clear baseline. Record energy, water, waste, and occupancy before changes. Then compare monthly results against weather and working hours. Small details matter. A 12 percent energy drop may reflect fewer staff, not better design.
Use energy meters to calculate energy use intensity by floor or work zone. Check lighting schedules, plug loads, heating, and cooling. Water meters can reveal leaks and unusual cleaning demand. Waste audits should weigh landfill, recycling, and compost streams. Indoor air quality needs sensors for carbon dioxide, temperature, humidity, and fine particles. Review readings during busy periods, not only quiet mornings. Good numbers can still hide discomfort. Pair sensor data with short occupant surveys about glare, noise, drafts, and focus.
A post-occupancy review should occur across several seasons. Interview facility staff, cleaners, and occupants, because each group sees different failures. Check whether controls are understandable and actually used. Compare findings with recognized building standards and local requirements. Independent review improves credibility, especially when calculations and meter locations are documented. Keep an evidence log with dates, methods, missing data, and corrective actions. Some targets will be missed. That is useful. We may still miss a variable, and that uncertainty should remain visible.
: It reduces environmental harm while supporting healthy, productive work. It combines efficient energy use, durable materials, good air quality, and comfortable spaces.
Use daylight, efficient lighting, occupancy sensors, and strong insulation. Adjustable blinds can reduce glare and overheating near windows. Small changes matter.
No. Poorly calibrated sensors can create cold rooms, noisy ventilation, and extra maintenance. Review energy savings, equipment lifespan, and repair needs regularly.
Consider recycled metal, certified timber, low-emission paint, and durable flooring. Furniture should be repairable, adaptable, and reusable after layout changes.
Reusing an existing building can preserve its concrete frame and reduce demolition waste. It may also retain local character. The old structure may help.
Better filtration, daylight, acoustic planning, and views of greenery can improve comfort and concentration. Natural ventilation helps, but air-quality monitoring remains important.
Indoor plants and natural textures can make long workdays feel less demanding. However, excessive planting may require water, maintenance, and replacement resources.
Check installation materials, energy use, cleaning needs, software demands, and repair access. Technology can create waste when maintenance is ignored.
Provide separated recycling points, water-saving fixtures, and clear energy dashboards. Employee feedback can reveal uncomfortable rooms or confusing systems. Beautiful spaces can fail.
Measure material quantities, repairability, energy use, and whole-life impacts. Data for reused products and changing occupancy remains imperfect. Honest reporting is better than optimistic assumptions.
Sustainable office design is an approach that reduces environmental impact while creating healthy, productive, and adaptable workplaces. Its core principles include efficient energy and water use, responsible material selection, waste reduction, improved indoor air quality, and long-term operational efficiency. A sustainable office also considers social well-being by supporting natural light, comfortable spaces, accessibility, collaboration, and employee health. Economically, these choices can lower operating costs, increase building value, and improve workplace performance.
What are the latest trends in sustainable office design? Key developments include energy-efficient smart systems, renewable energy integration, circular and low-carbon materials, biophilic interiors, flexible workspaces, and designs that support hybrid work. Eco-friendly offices may also use passive ventilation, indoor plants, recycled furnishings, and modular layouts that can be easily adapted. To evaluate performance, organizations can track energy and water consumption, waste diversion, indoor environmental quality, employee feedback, maintenance costs, and progress toward sustainability targets. Together, these measures create offices that are environmentally responsible, socially supportive, and economically resilient.
Vant Furniture